Brief
Understanding the space, intended use and project requirements.
Studio Beeks works with architects and interior designers to develop furniture and spatial objects for specific interiors.
Discuss a project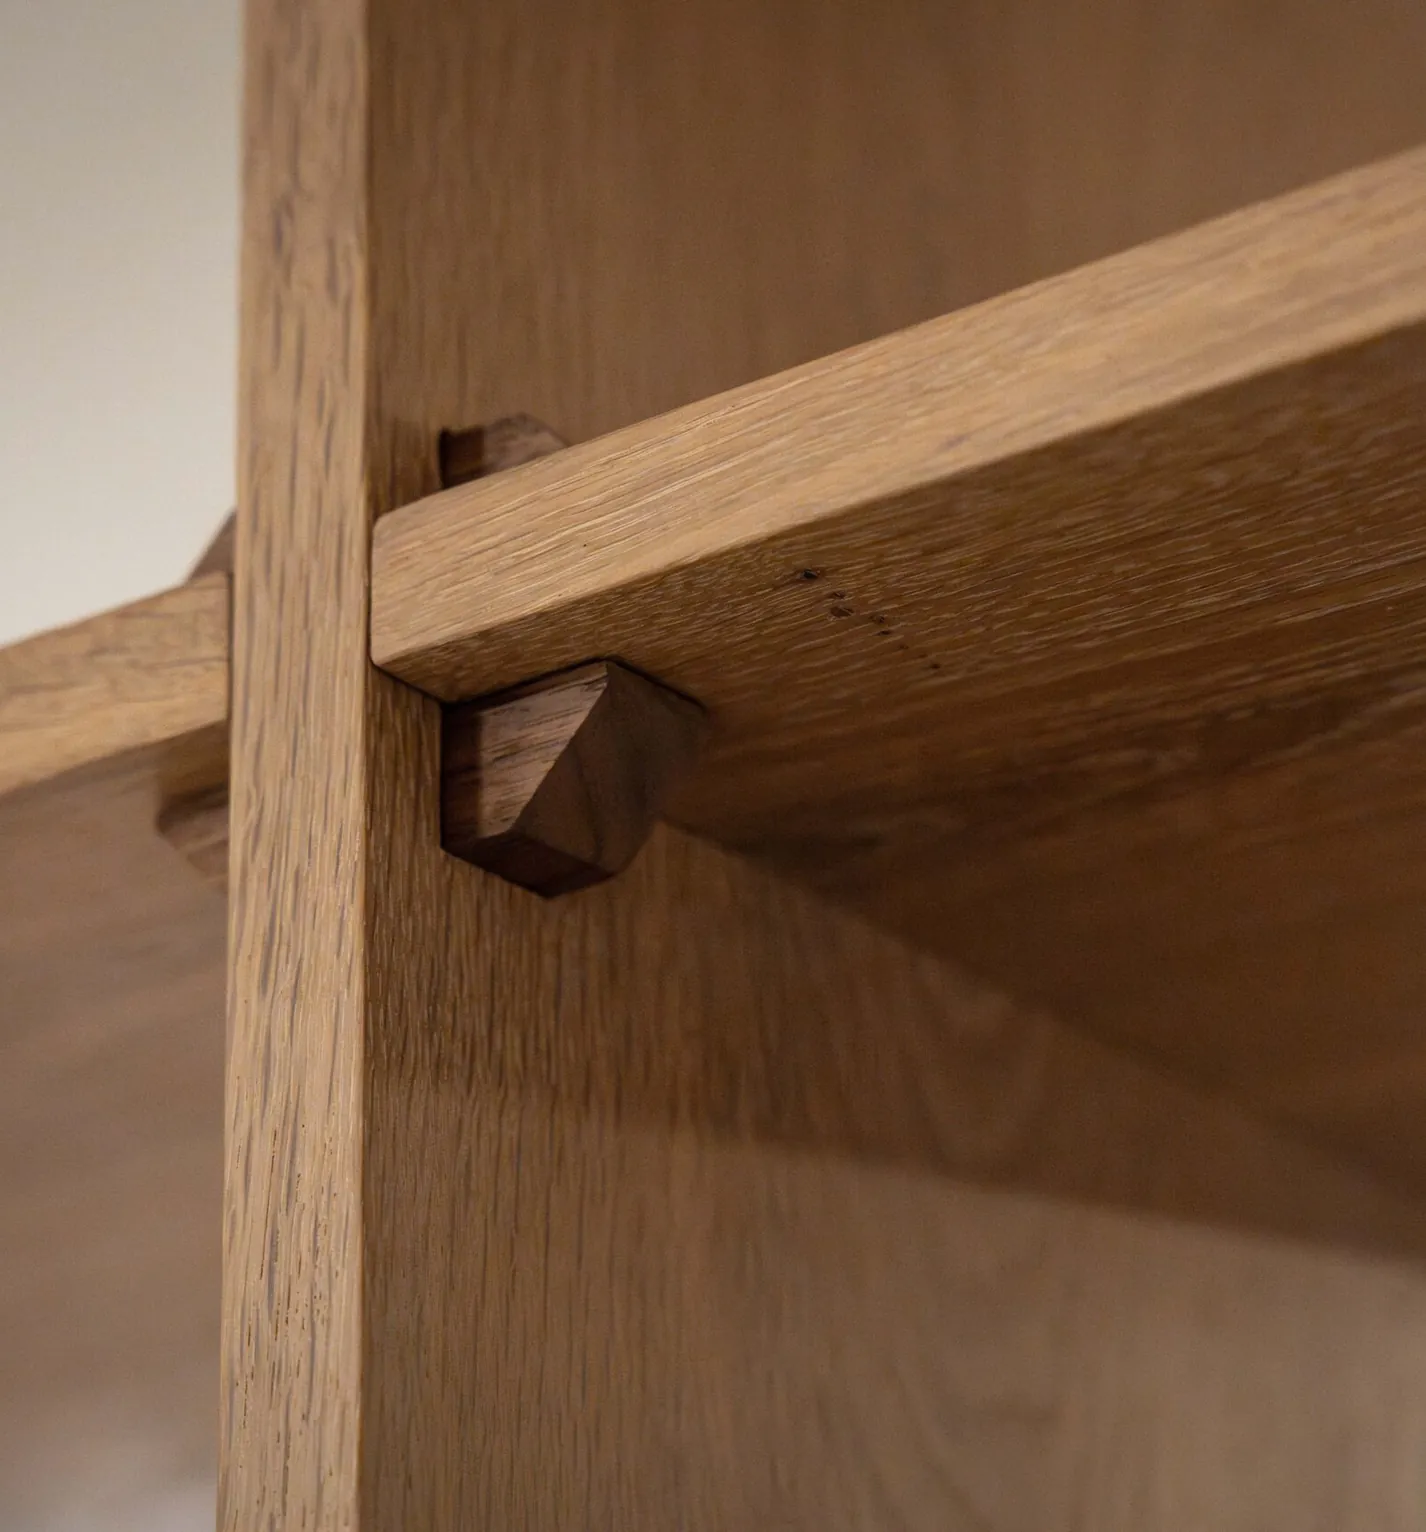
Every connection in this cabinet is handcrafted using traditional wedged mortise and tenon joints, beautifully detailed with contrasting walnut wood elements. This time-honored joinery technique represents the pinnacle of woodworking precision, requiring exceptional skill and patience to execute properly. Each joint must be cut with mathematical accuracy to ensure a perfect fit.
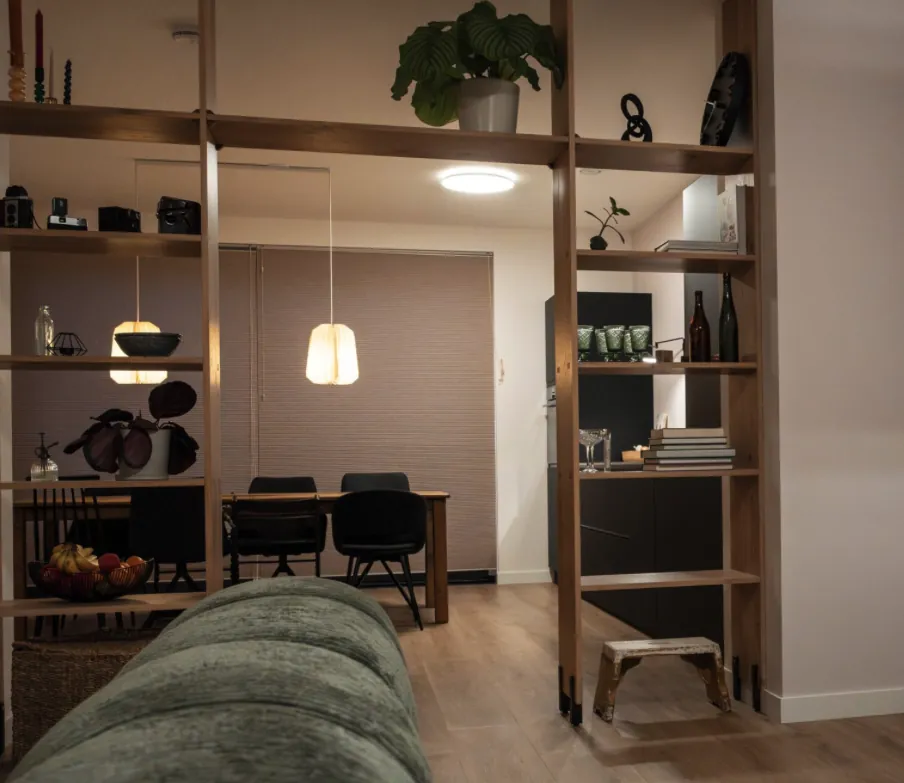
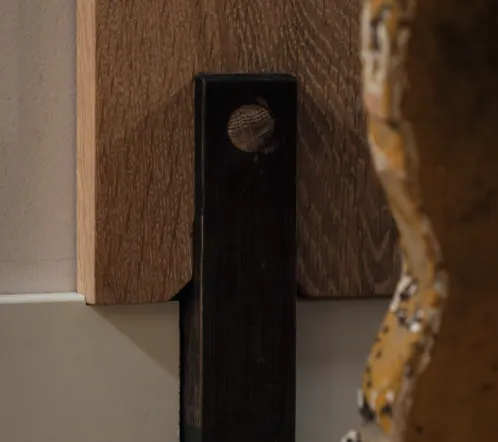
A commission can begin with an architectural requirement, a functional need or an initial idea. Studio Beeks develops this into a precisely resolved object, considering proportion, material, construction and use as one interconnected system. Direct knowledge of materials and making allows design decisions to be tested and resolved throughout the process.
Understanding the space, intended use and project requirements.
Exploring proportion, material, construction and their relationship to the architecture.
Refining dimensions, detailing and technical decisions through testing and modelling.
Translating the resolved design into its final material and physical form.
Studio Beeks works with architects, interior designers and clients on furniture developed for specific architectural interiors.